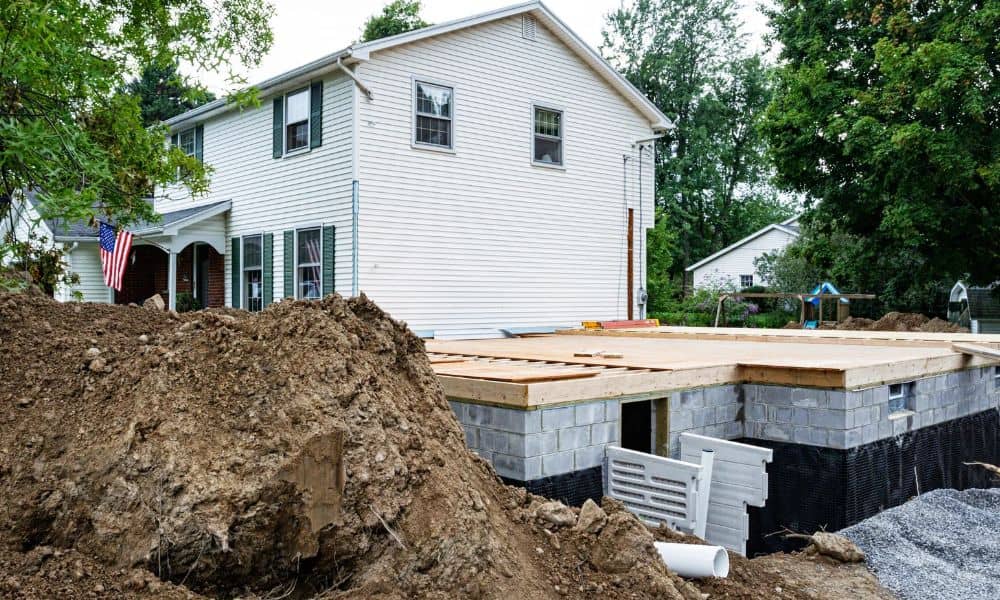
Your plans for a new room are finished, and the contractor wants to start digging. Before anyone breaks ground, a construction staking survey puts the addition’s corners and key lines on the ground so the crew builds where the plans say. For homeowners, this step connects the drawing to the actual yard, house and lot.
A construction staking survey is field layout work. A surveyor takes the approved plans and sets stakes, marks or offset points that show where the addition’s walls and corners belong. Some jobs also call for elevation marks that tell the crew how deep to dig or how high the floor should sit. The sections below cover what to settle before staking, how the new work meets your existing home and when plan changes mean the stakes need to come back.
Set the Addition Footprint Before Construction Staking Begins
Staking works best once the addition’s size, shape and position are final. A surveyor can only stake what the plans show. If the footprint is still shifting, the stakes go stale almost as soon as they go in.
Before you schedule the surveyor, gather what they’ll need from your designer or builder:
- The latest plan set, with a clear revision date
- Dimensions that tie the addition to the existing house walls
- The planned finished floor height
- A list of the points you want staked, such as corners, footing lines or porch piers
- A contact person for questions during the layout
Ask your builder which plan version went to the surveyor. Two people working from two different drawings can lead to stakes that don’t match what the framers expect. A quick check of the revision date clears that up before anyone drives a stake.
Tie the New Addition to the Existing House
An addition has to meet your house cleanly at the walls, the roof and the floor. That’s why the surveyor measures the existing house before setting any new points. Older walls aren’t always perfectly square, and they may not sit exactly where an old drawing places them.
The surveyor locates the existing corners and wall faces that the addition will join. From there, they set the new corners using the measured house, not an assumed one. This keeps the new wall from landing a few inches off the old one at the connection.
Floor height matters just as much. Most homeowners want the new floor to match the old one, or to step down on purpose. The surveyor can measure the existing finished floor and give the crew a reference height to build from. Without that, you could end up with a small, awkward step at the new doorway.
Check Property Constraints Before the Layout Reaches the Field
Before stakes go in, confirm the addition meets setbacks, stays off easements and stays on your side of the property line. Construction stakes show where to build. They don’t mark your boundary, and they don’t prove the addition meets zoning rules.
A setback is the minimum distance a building must keep from a property line. Zoning sets those distances, and they can vary by district. In Kansas City, Kansas, the Unified Government of Wyandotte County and Kansas City, Kansas handles building permits and zoning. Room additions that expand a home’s footprint generally go through permit and plan review, so check current requirements with the Unified Government before you finalize the layout.
Easements deserve a look too. An easement gives someone else, often a utility, the right to use part of your land for a specific purpose. Your recorded plat or title records can show them. If you don’t have a current boundary survey and the addition sits close to a side line or fence, your surveyor may suggest boundary work first.
Coordinate Staking With Excavation and Foundation Crews
Time the staking close to the dig date. Stakes set weeks early can get knocked over by deliveries, mowers or kids. Stakes set too late can hold up an excavator that’s already on site.
Digging removes the actual corner stakes, so surveyors usually set offset stakes. An offset stake sits a set distance outside the work area, with that distance written on it. After the dig, the crew measures back from the offsets to rebuild the true corners and string their lines for the footings.
Footing depth ties into this. Footings need to sit below the frost line so freezing soil can’t push them up. Some sources list 36 inches as the frost depth for Wyandotte County, but confirm the required depth with Unified Government Building Inspection before the crew digs. Grade marks from the surveyor help the crew hit that depth. Call 811 before excavation so utility companies can mark buried lines. If an offset stake gets disturbed, have the crew call the surveyor instead of resetting it by eye.
Decide When Revised Plans Require Restaking
Any change that moves a wall, a corner or a floor height usually means restaking those points. Changes inside the walls, like moving a closet or a window, typically don’t affect the stakes at all. The question to ask is whether the outside shape or height of the addition changed.
Common triggers include widening the addition, sliding it away from a side line after setback review or switching from a slab to a crawlspace. A new porch or stoop can also add points that weren’t staked before. Each of these changes where concrete goes or how deep the crew digs.
When plans change, ask the surveyor to restake only the affected points. Have the crew pull any old stakes that no longer apply, so nobody builds from the wrong mark. Keep the staking sheet with the matching plan revision date. That record makes it easy to see which layout the crew followed if a question comes up later.
Frequently Asked Questions
When should I schedule construction staking for a home addition?
Plan it close to the day excavation starts. Talk with your builder about the dig date, then ask the surveyor how much lead time they need. Stakes that sit out too long face more chances of getting bumped or pulled.
Does a construction staking survey show my property lines?
No. Staking marks where the addition goes based on the plans. Finding and marking your property lines takes a separate boundary survey, which you may want first if the addition sits near a side line.
Who orders the staking survey, the homeowner or the builder?
Either one can. Many builders arrange it as part of the job, while some homeowners hire the surveyor directly. Your construction contract should state who orders it and who pays for it.